


$650,000
$650,000
For more information regarding the value of a property, please contact us for a free consultation.
8925 W 131st ST Overland Park, KS 66213
5 Beds
5 Baths
3,898 SqFt
Key Details
Sold Price $650,000
Property Type Single Family Home
Sub Type Single Family Residence
Listing Status Sold
Purchase Type For Sale
Square Footage 3,898 sqft
Price per Sqft $166
Subdivision Windham Park Southwind
MLS Listing ID 2469845
Sold Date 03/29/24
Style Traditional
Bedrooms 5
Full Baths 4
Half Baths 1
HOA Fees $46/ann
Year Built 1991
Annual Tax Amount $6,399
Lot Size 0.271 Acres
Acres 0.27054638
Property Sub-Type Single Family Residence
Source hmls
Property Description
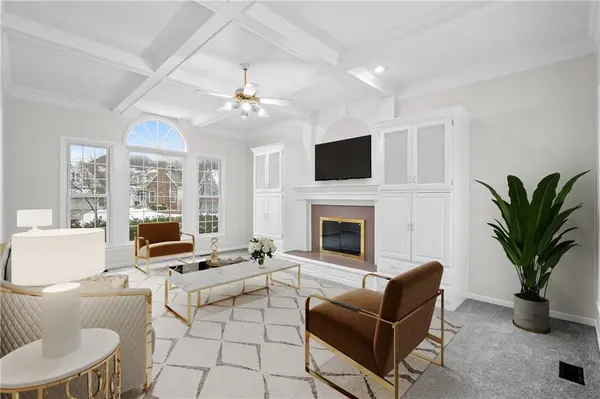
STUNNING & CLASSY remodel from top to bottom. Perfect location tucked inside a CUL-DE-SAC and backs to WINDHAM CREEK PARK. Embrace the beautiful CURB APPEAL & welcoming porch. Step inside & appreciate the WOW FACTOR. The HARDWOOD flooring has just been refinished & topped with a natural stain. BRAND NEW CARPET throughout in all the right places. Updated MODERN finishes, hardware & lighting. CUSTOM KITCHEN with soft close cabinets & drawers galore. BUILT IN STORAGE everywhere. Main floor laundry & all bathrooms have gorgeous NEW CERAMIC TILES. Inside & outside have been RECENTLY PAINTED with a neutral & trending color palette. All APPLIANCES STAY! The FINISHED BASEMENT offers many possibilities. Plenty of space for a home gym, playroom or crafting room. So many options to enjoy the great outdoors with the beautiful view, privacy & direct access to walking & biking trails. This remodel is not a flip, the current owners have spared no detail to revitalize, enhance & highlight this fantastic home. The community offers a pool and the location is convenient to all amenities on 135th within minutes. Hurry on by!
Location
State KS
County Johnson
Rooms
Basement Basement BR, Finished, Radon Mitigation System, Walk Out
Interior
Interior Features All Window Cover, Ceiling Fan(s), Kitchen Island, Painted Cabinets, Pantry, Smart Thermostat, Walk-In Closet(s), Whirlpool Tub
Heating Forced Air
Cooling Electric
Flooring Carpet, Ceramic Floor, Wood
Fireplaces Number 2
Fireplaces Type Great Room, Hearth Room
Fireplace Y
Appliance Dishwasher, Disposal, Dryer, Microwave, Refrigerator, Gas Range, Stainless Steel Appliance(s), Washer
Laundry Main Level
Exterior
Parking Features true
Garage Spaces 2.0
Fence Wood
Amenities Available Pool
Roof Type Composition
Building
Entry Level 2 Stories
Sewer City/Public
Water Public
Structure Type Frame
Schools
Elementary Schools Heartland
Middle Schools Harmony
High Schools Blue Valley Nw
School District Blue Valley
Others
Ownership Private
Acceptable Financing Cash, Conventional, FHA, VA Loan
Listing Terms Cash, Conventional, FHA, VA Loan
Read Less
Want to know what your home might be worth? Contact us for a FREE valuation!

Our team is ready to help you sell your home for the highest possible price ASAP
