



$425,000
$425,000
For more information regarding the value of a property, please contact us for a free consultation.
1232 SW Sapperton RD Lee's Summit, MO 64083
4 Beds
3 Baths
2,824 SqFt
Key Details
Sold Price $425,000
Property Type Single Family Home
Sub Type Single Family Residence
Listing Status Sold
Purchase Type For Sale
Square Footage 2,824 sqft
Price per Sqft $150
Subdivision Kensington Farms
MLS Listing ID 2539009
Sold Date 05/15/25
Style Traditional
Bedrooms 4
Full Baths 3
HOA Fees $56/ann
Year Built 2017
Annual Tax Amount $4,029
Lot Size 10,498 Sqft
Acres 0.24100092
Property Sub-Type Single Family Residence
Source hmls
Property Description
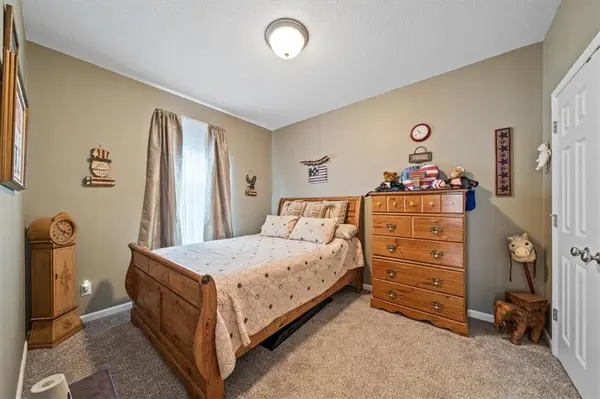
Welcome home to this lovely 4-bedroom, 3-bathroom which offers a generous 2,824 square feet of comfortable living space. You will love the open kitchen, which features warm wood flooring, a spacious island, and plenty of counter space—perfect for cooking up delicious meals and hosting get-togethers. The kitchen flows effortlessly into the cozy living and dining areas, creating a friendly and welcoming atmosphere.The spacious master bedroom is your personal retreat, complete with a luxurious en-suite bathroom that feels like a spa, thanks to its modern finishes.
Bedrooms two and three are conveniently separated by a full bathroom, providing privacy and convenience for family members or guests.
Don't miss the fantastic finished basement! It boasts a roomy living area that invites you to relax, a fourth bedroom with a walk-in closet, and a full bathroom—great for visiting friends or setting up a home office. Plus, there's a large unfinished area that you can customize to make it truly your own.
Outside, you will find a charming deck that overlooks the peaceful backyard, giving you the perfect space to unwind or entertain. With its spacious layout and endless possibilities, this home really has everything you need. Come see it and imagine all the wonderful memories you can create here!
Additionally, for your peace of mind, the seller has purchased a one-year home warranty for you!
Location
State MO
County Cass
Rooms
Other Rooms Main Floor BR, Main Floor Master, Recreation Room
Basement Daylight, Finished, Full, Sump Pump
Interior
Interior Features Ceiling Fan(s), Kitchen Island, Pantry, Walk-In Closet(s)
Heating Forced Air
Cooling Electric
Flooring Carpet, Wood
Fireplace N
Appliance Dishwasher, Dryer, Microwave, Refrigerator, Gas Range, Washer
Laundry Laundry Room, Main Level
Exterior
Parking Features true
Garage Spaces 3.0
Amenities Available Clubhouse, Play Area, Pool
Roof Type Composition
Building
Entry Level Ranch,Reverse 1.5 Story
Sewer Public Sewer
Water City/Public - Verify
Structure Type Brick Veneer,Wood Siding
Schools
Elementary Schools Timber Creek
Middle Schools Raymore-Peculiar
High Schools Raymore-Peculiar
School District Raymore-Peculiar
Others
HOA Fee Include Curbside Recycle,Management,Trash
Ownership Private
Acceptable Financing Cash, Conventional, FHA, VA Loan
Listing Terms Cash, Conventional, FHA, VA Loan
Read Less
Want to know what your home might be worth? Contact us for a FREE valuation!

Our team is ready to help you sell your home for the highest possible price ASAP
