



$345,000
$345,000
For more information regarding the value of a property, please contact us for a free consultation.
2112 E ARROWHEAD CIR Olathe, KS 66062
3 Beds
3 Baths
1,725 SqFt
Key Details
Sold Price $345,000
Property Type Single Family Home
Sub Type Single Family Residence
Listing Status Sold
Purchase Type For Sale
Square Footage 1,725 sqft
Price per Sqft $200
Subdivision Arrowhead
MLS Listing ID 2547986
Sold Date 06/25/25
Style Contemporary
Bedrooms 3
Full Baths 2
Half Baths 1
Year Built 1973
Annual Tax Amount $3,528
Lot Size 5,805 Sqft
Acres 0.13326447
Property Sub-Type Single Family Residence
Source hmls
Property Description
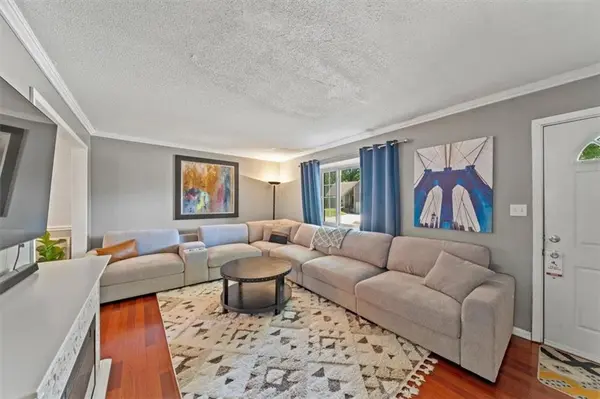
Prepare to be captivated by this stunning home! From the moment you arrive, its undeniable charm will draw you in. Step inside and embrace the welcoming atmosphere that surrounds you. The spacious living room, adorned with gorgeous engineered hardwood flooring and a striking picture window with a cozy bench seat, is the perfect place for relaxation and gatherings.
The kitchen is a true highlight, featuring stylish updates that cater to both aesthetics and functionality. With a luxurious quartz countertop, complementary backsplash, freshly painted cabinets, and elegant ceramic tile flooring. Plus, the sink offers a picturesque view of the backyard, making meal prep a delightful experience. The adjoining dining room comfortably accommodates gatherings of up to six, or you can step outside to revel in the outdoor ambiance on the oversized deck—ideal for spring BBQs with family and friends.
Venture upstairs to discover the bedroom level, complete with two beautifully updated full bathrooms—one situated in the hallway and another in the primary suite. Both bathrooms offer modern finishes and floating shelves that provide extra space for your personal touches and organization.
On the garage level, you'll find a cozy family room that invites you in with its warm embrace. This inviting space also includes a half bath, further enhancing the comfort and convenience throughout the home.
But that's not all! Descend into the finished sub-basement, where you'll be greeted by brand new upgraded carpet and a flexible space that opens up endless possibilities for your lifestyle needs.
Located less than half a mile from top-rated Heritage Elementary, Indian Trail Middle School, and Olathe South High School, this home is perfect for families. With shopping, dining, and parks just minutes away, you'll have everything you need right at your fingertips. Don't let this opportunity slip away—schedule your visit today and experience the magic for yourself!
Location
State KS
County Johnson
Rooms
Other Rooms Fam Rm Gar Level, Family Room, Recreation Room
Basement Concrete, Finished
Interior
Interior Features Ceiling Fan(s), Painted Cabinets
Heating Natural Gas
Cooling Electric
Flooring Carpet, Ceramic Floor, Wood
Fireplace N
Appliance Dishwasher, Disposal, Microwave, Built-In Electric Oven, Stainless Steel Appliance(s)
Laundry In Basement
Exterior
Parking Features true
Garage Spaces 1.0
Fence Privacy, Wood
Roof Type Composition
Building
Entry Level Side/Side Split
Sewer Public Sewer
Water Public
Structure Type Brick Trim,Metal Siding
Schools
Elementary Schools Heritage
Middle Schools Indian Trail
High Schools Olathe South
School District Olathe
Others
Ownership Private
Acceptable Financing Cash, Conventional, FHA, VA Loan
Listing Terms Cash, Conventional, FHA, VA Loan
Read Less
Want to know what your home might be worth? Contact us for a FREE valuation!

Our team is ready to help you sell your home for the highest possible price ASAP
